BOOTH TYPES
Island Booth Displays
Overview
What Makes Island Booth Displays Different
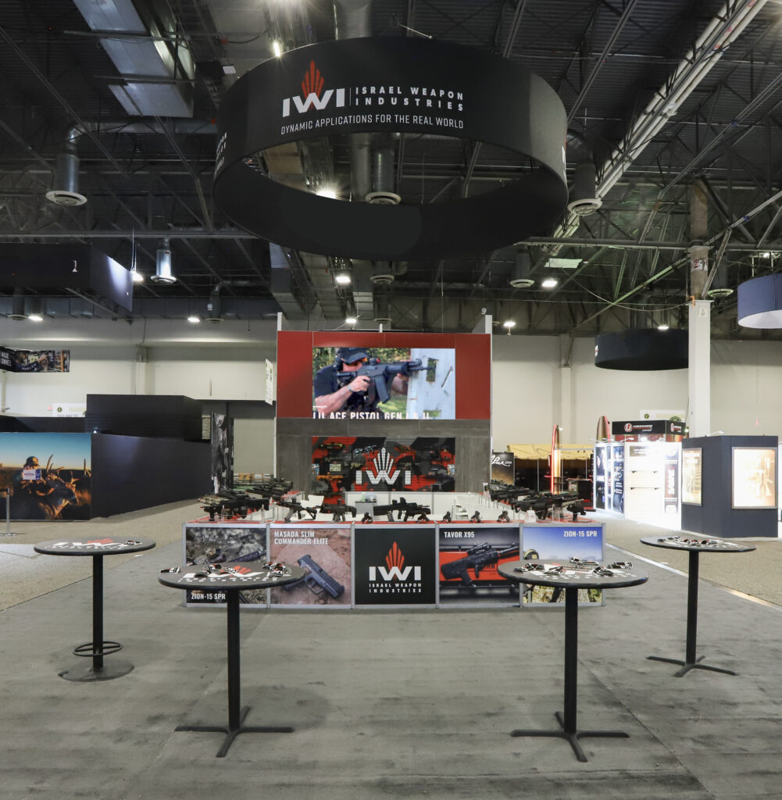
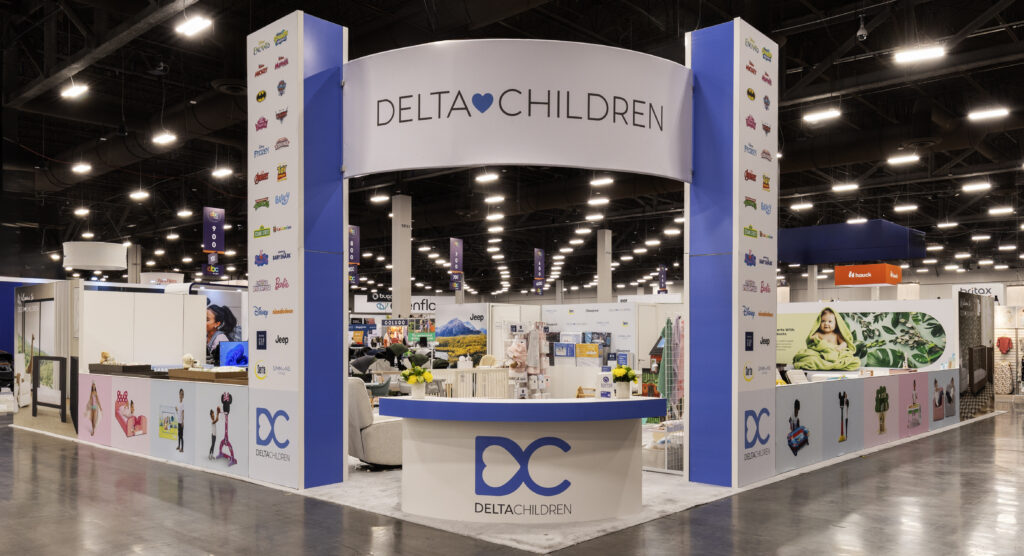
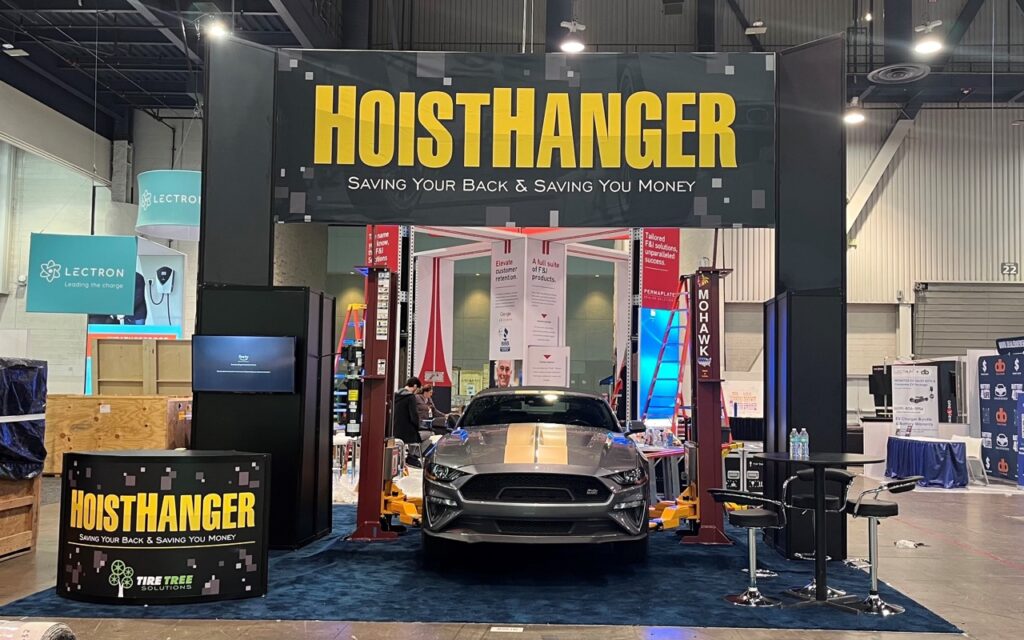
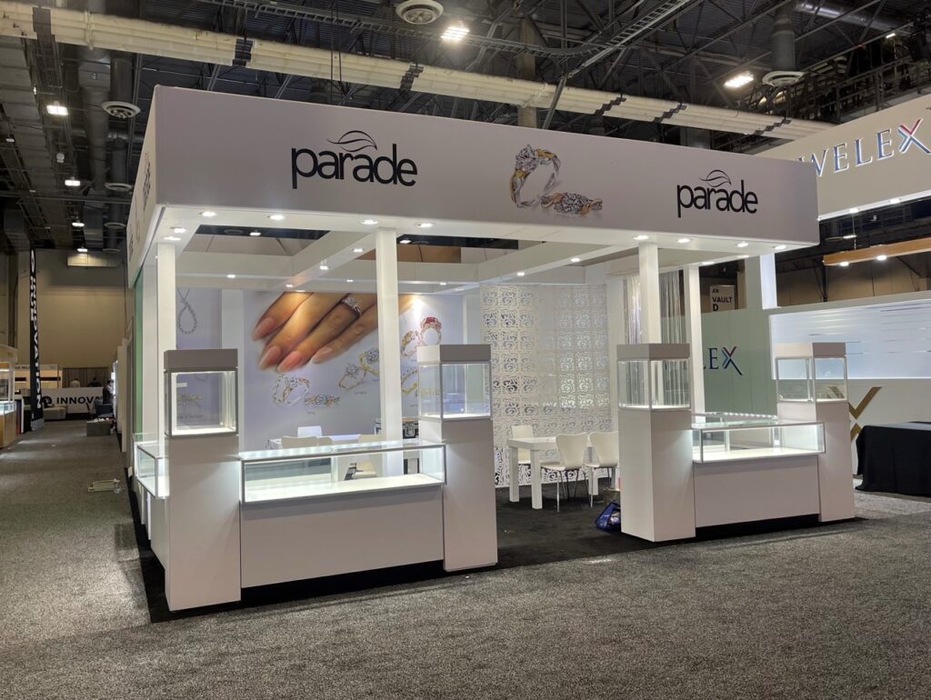
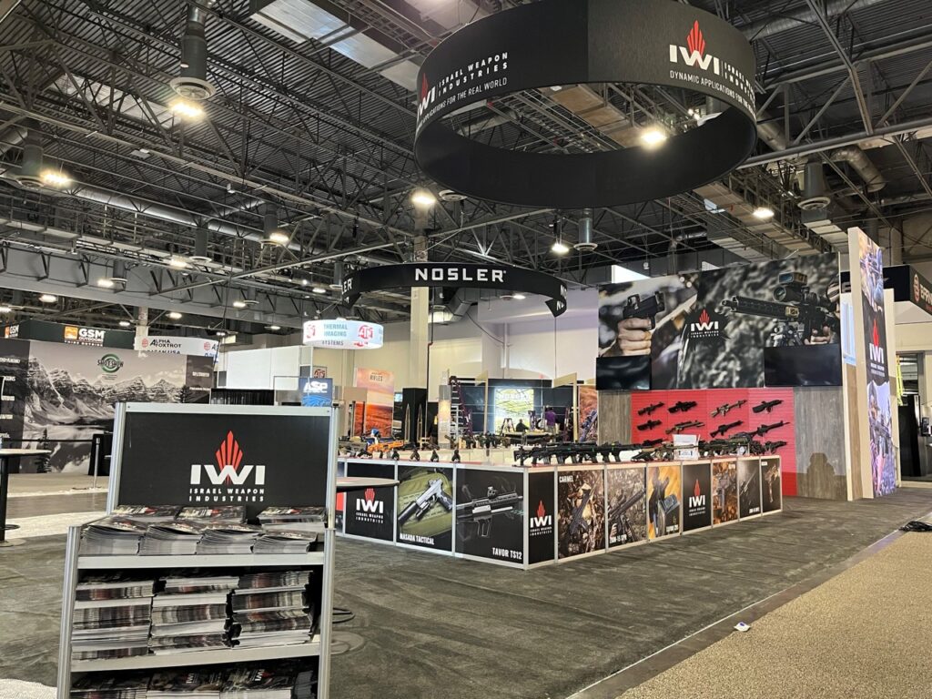
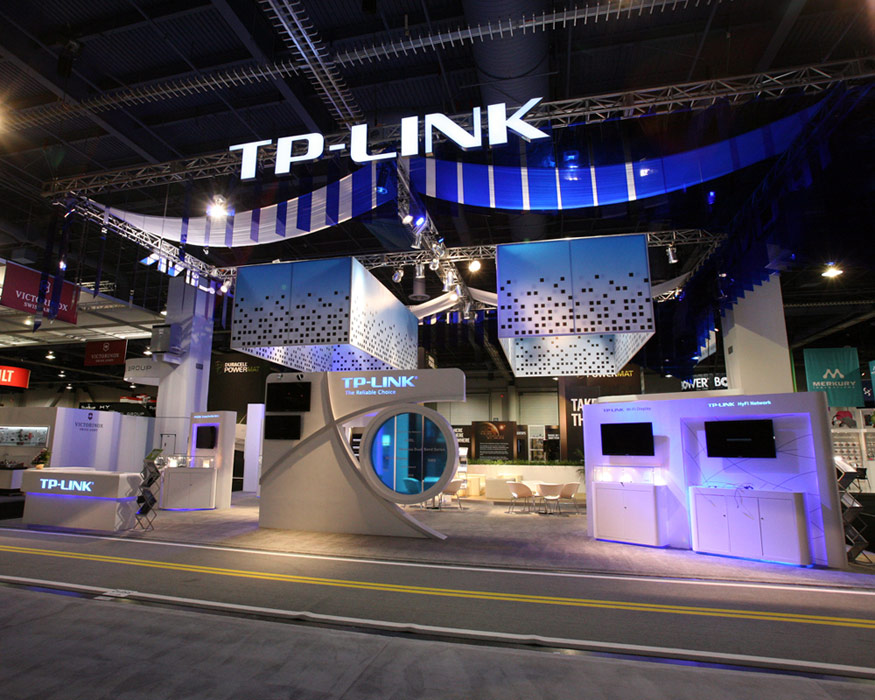
Island booths generally begin at 20′ x 20′ and increase in size from there. Unlike peninsulas, an island is free-standing on all four sides with no shared walls — giving your designers complete creative freedom in every direction.
The most common size is 20′ x 20′, although these booths can expand significantly — such as 30′ x 30′, 50′ x 60′, and beyond. In most cases, approximately 3,000 square feet is considered the upper range unless the exhibitor is a major corporate brand such as General Motors or another large-scale manufacturer.
With no sight-line restrictions and 360-degree visibility, islands are where multi-level architecture, theaters, hospitality lounges, and full-scale product experiences come to life.
SIZES
Configuration Options
20' x 20'
(Most Common)
The entry point for island booths. 400 sq ft of free-standing space with 360° visibility — enough for a commanding hanging sign, central demo, and open reception zones.
30' x 30'
(Mid-Size Island)
900 sq ft. Room for multiple product experiences, semi-private meeting rooms, and dramatic architectural elements like arches or towers.
50' x 60'
(Large Format)
3,000 sq ft — the practical upper range for most exhibitors. Multi-level structures, integrated theaters, hospitality lounges, and dedicated media stations.
3,000+ sq ft
(Enterprise Scale)
Reserved for major corporate brands like General Motors and other large-scale manufacturers. Full experiential brand environments.
BEST FOR
Who Should Choose This Booth
Category Leaders
Established brands that need their booth to signal industry leadership from every direction.
Multi-Product Portfolios
Companies with several product lines needing distinct experiential zones under one roof.
Enterprise & Global Brands
Corporations building full experiential environments — theaters, lounges, and multi-story activations.
What You Get With Every Booth Display
- 360° visibility with no shared walls or sight-line restrictions
- Multi-level architecture available (subject to show rules)
- Dramatic overhead hanging signs and towers
- Multiple simultaneous demo and product stations
- Private meeting rooms and hospitality lounges
- Integrated theaters, video walls, and immersive AV
- Custom flooring, ceilings, and architectural lighting
- Full turnkey management: design, build, ship, install, dismantle